

On the top floor of a converted factory building in Williamsburg, an artist and her family were living in a loft they mostly loved: tall ceilings, a crowning skylight, original industrial details. However, they approached us with one nagging problem; the cramped kitchen, with its awkward dimensions, poor lighting, and dated materials, was no match for their busy days and love of cooking. Our solution weaves together exacting space planning and a material warmth to transform the compact, underutilized area into one that is both exceptionally functional and an authentic portrait of its inhabitants.
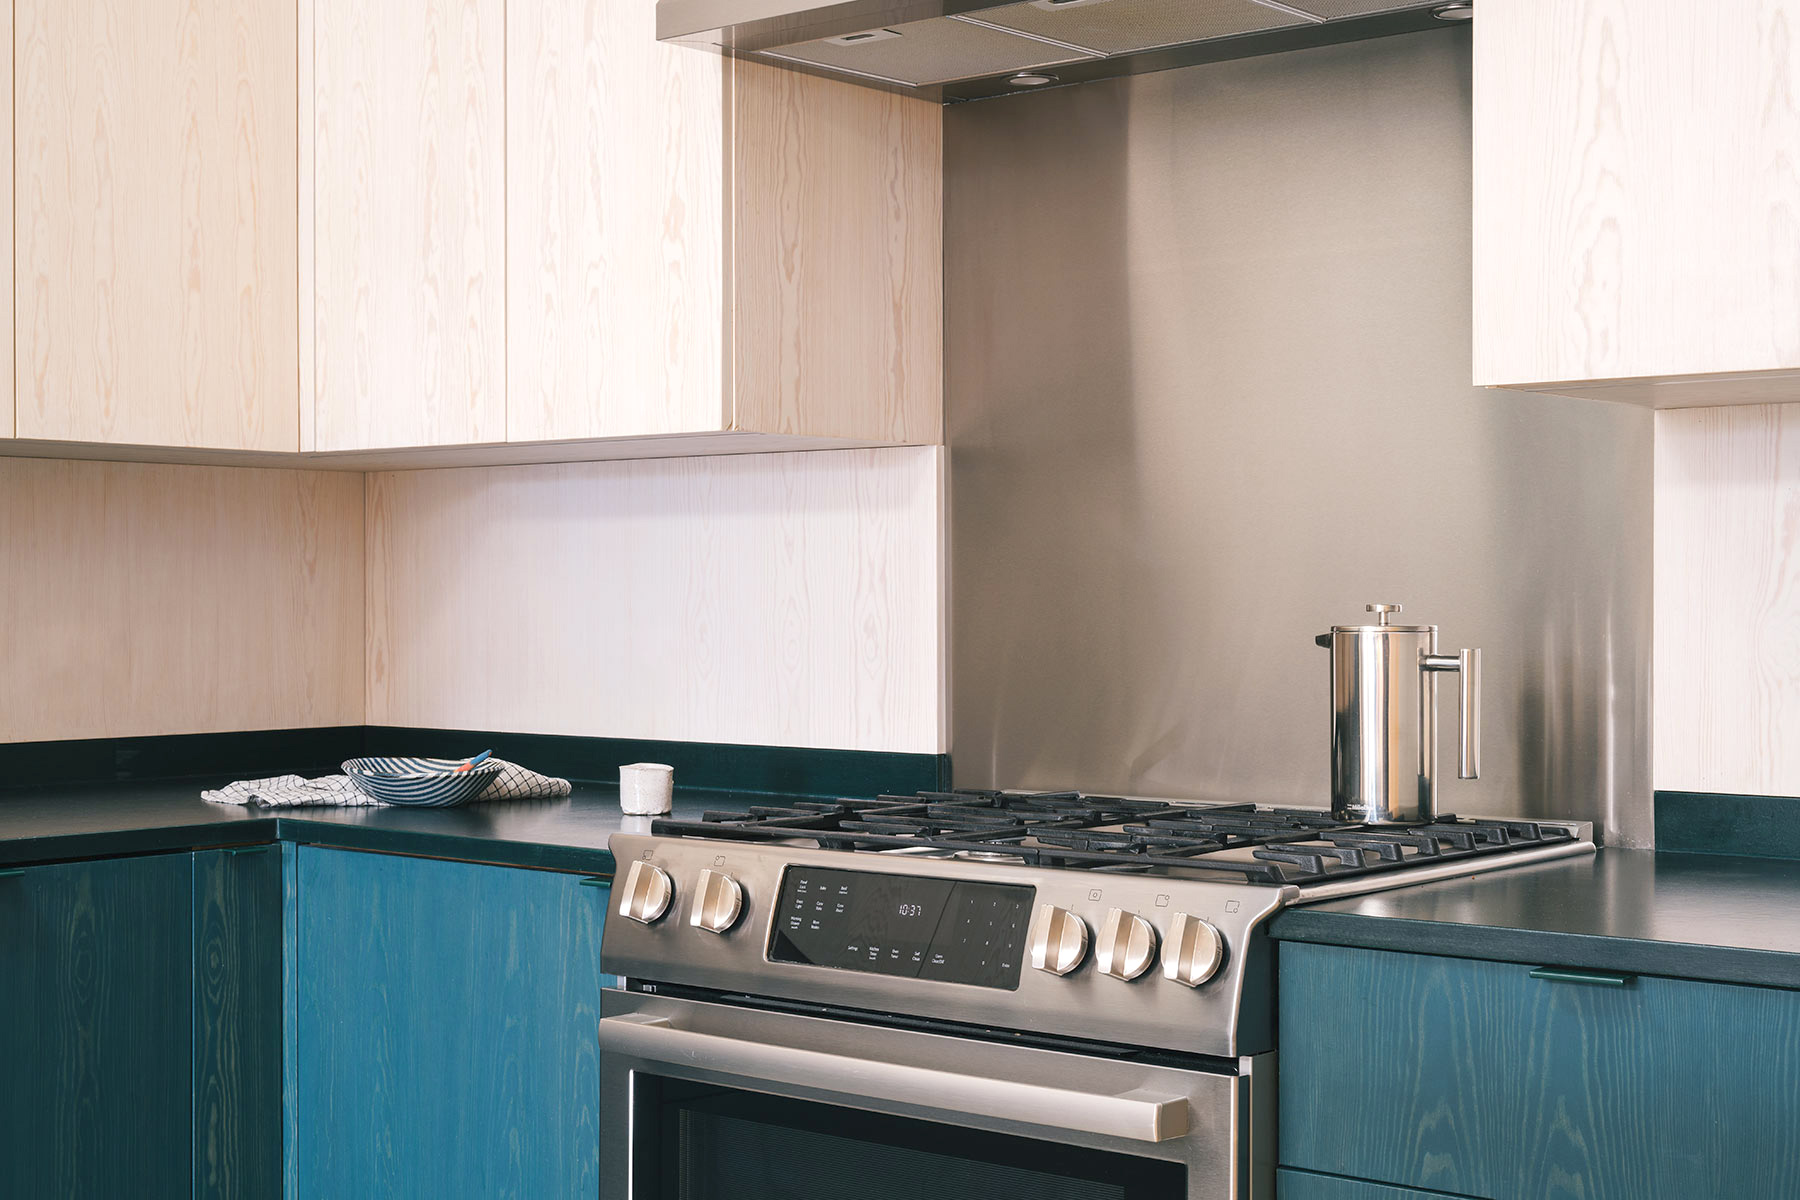

Conceptually, the space was reimagined as a clean, linear arrangement, its clarity and breadth of use bolstered by crisp millwork. Dimensions were studied down to the millimeter, yielding a spatial organization that utilizes every possible nook and cranny—from a slim cabinet corner that slides out to reveal a spice rack, to a custom knife rack displaying a collection of Japanese knives. Color blocking and a restrained application of bleached fir add depth and interest without creating visual noise in the compact space. The unornamented, untreated upper cabinetry transitions seamlessly to the more grounded lower section, differentiated by a deep green stain. Track lighting traces the underside of the cabinets, improving illumination across the workspace. At the kitchen’s outer edge, a custom white volume conceals the stacked washer–dryer, contributing to the light, calm environment that serves as a quiet backdrop for daily life in the city.
Conceptually, the space was reimagined as a clean, linear arrangement, its clarity and breadth of use bolstered by crisp millwork. Dimensions were studied down to the millimeter, yielding a spatial organization that utilizes every possible nook and cranny—from a slim cabinet corner that slides out to reveal a spice rack, to a custom knife rack displaying a collection of Japanese knives. Color blocking and a restrained application of bleached fir add depth and interest without creating visual noise in the compact space. The unornamented, untreated upper cabinetry transitions seamlessly to the more grounded lower section, differentiated by a deep green stain. Track lighting traces the underside of the cabinets, improving illumination across the workspace. At the kitchen’s outer edge, a custom white volume conceals the stacked washer–dryer, contributing to the light, calm environment that serves as a quiet backdrop for daily life in the city.


Photography: Matt Dutile